Which Steel Tube Is Best for a Carport Canopy? Guide to Profiles (40×40, 50×50, 60×40), Gauges and Spans
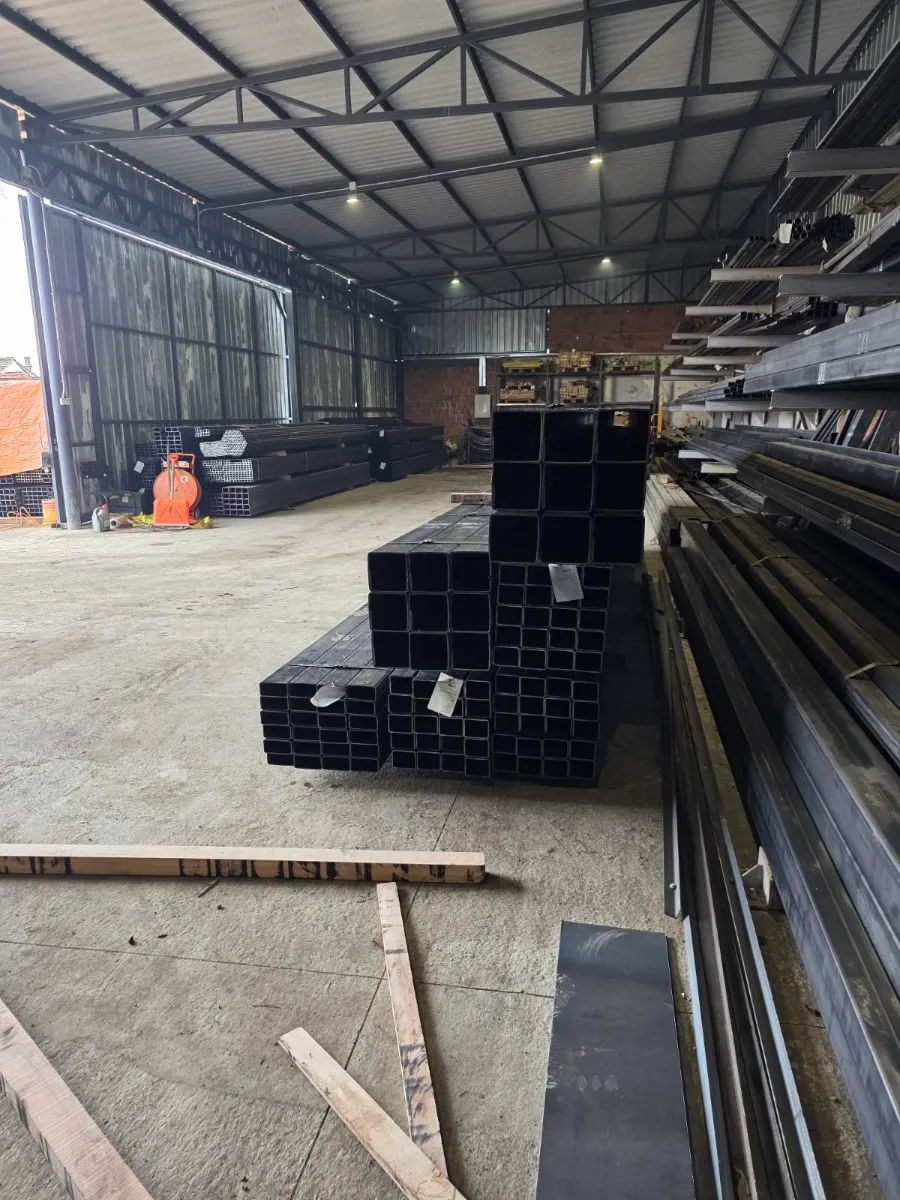
Planning to build a carport, cover an outdoor terrace, entryway, or storage canopy and wondering: which steel tube is best for a canopy? Specifying an incorrect profile or undersized wall thickness is one of the most expensive and hazardous mistakes in metal fabrication. Oversized steel inflates material costs, while undersized tubing risks permanent sagging or collapse under heavy wet snow and storm-force winds. This engineering guide breaks down the most popular profiles — 40×40, 50×50, and 60×40 mm, the role of wall thickness (2mm vs 3mm), span limits, snow/wind loads, and geometry optimization for maximum strength at minimum cost.
Detailed Analysis of Top 3 Profiles: 40×40, 50×50, and 60×40 mm
In metal fabrication yards, over 80% of small to medium canopies (carports, patio roofs, pergolas) rely on three standard structural hollow sections. However, each profile performs a distinct structural function:
- Square Box Section 40×40 mm (Purlins and Truss Infill): Extremely lightweight and economical, but it must never be used as a standalone column for a carport! Its ideal applications are secondary purlins over short spans up to 1.5–1.8 m, web bracing members within roof trusses, and lightweight entry door canopies clad in polycarbonate.
- Square Box Section 50×50 mm (Universal Light Framing): The workhorse of domestic metalwork. Due to its symmetrical cross-section, 50×50 exhibits equal bending resistance along both axes (Ix = Iy). It is an excellent choice for roof purlins spanning 2.0 to 2.6 m, ledger beams on wall-anchored structures, and posts on small, sheltered porch roofs up to 2.2 m tall.
- Rectangular Tube 60×40 mm (Fabricator Choice for Rafters): A rectangular section that offers a major engineering advantage. When installed on edge (vertically oriented), the 60 mm dimension resists vertical bending loads. The result? A 60×40 tube carries substantially greater vertical snow loads than a 50×50 square tube across 2.5 to 3.5 m spans, despite having virtually identical weight per meter! This makes 60×40 the prime choice for roof rafters and main purlins.
Square Tube 50×50 mm
- Equal moment of inertia in all directions (Ix = Iy)
- Ideal for porch columns and truss chord elements
- Recommended purlin span: up to 2.5 m
- Weight at 2.0 mm wall: ~2.93 kg/m
Rectangular Tube 60×40 mm (on edge)
- Up to 35–40% greater vertical bending resistance (Ix > Iy)
- Superior choice for roof rafters under snow loading
- Recommended purlin span: 2.5 to 3.5 m
- Weight at 2.0 mm wall: ~2.93 kg/m (same cost, higher capacity!)
Wall Thickness: Why 2.0 mm is Minimum and 3.0 mm is Mandatory for Columns
A frequent cost trap is purchasing thin-walled profiles (1.5 mm or 1.8 mm) due to lower price tags. In structural steel framing, wall thickness dictates three critical factors: buckling capacity, weld integrity, and corrosion tolerance.
- Wall Thickness 1.5 mm – 1.8 mm (Avoid for Structural Framing): Tubes under 2.0 mm wall thickness are prone to burn-through during field arc (MMA) or MAG welding, leaving weak joints and slag inclusions. Furthermore, internal condensation inside hollow sections can corrode a 1.5 mm wall within 8 to 10 years, compromising the structure.
- Wall Thickness 2.0 mm (Golden Standard for Purlins and Rafters): Sturdy enough for precision cuts and clean welds without distortion. Provides optimal stiffness-to-cost ratio for secondary roof framing and trusses.
- Wall Thickness 2.8 mm – 3.0 mm (Essential for Columns and Main Girders): Upright support columns and primary perimeter beams carrying full roof weight must have at least 3.0 mm wall thickness. This prevents local buckling under heavy wind gusts and enables high-strength anchoring to concrete foundations via welded steel baseplates.
Marmaris Engineering Tip: Never economize on post column wall thickness. Upgrading column walls from 2.0 mm to 3.0 mm across a 2-bay carport costs merely €30 to €50 extra in total, while delivering a 50% boost in wind sway resistance and decades of safety.
Span Limits and Design Rules: What Spans Can Each Profile Span Safely?
Span (unsupported distance between bearings) is the principal driver of structural section size. In structural mechanics: deflection increases with the fourth power of span length! Doubling a span from 2 to 4 meters results in a 16-fold increase in deflection unless the section is significantly upgraded.
- 1Spans up to 2.0 meters: Square tube 40×40×2 mm or rectangular 50×30×2 mm easily suffice as purlins spaced 60–80 cm apart.
- 2Spans from 2.0 to 3.0 meters: Standard specification is square tube 50×50×2 mm or rectangular 60×40×2 mm oriented on edge.
- 3Spans from 3.0 to 4.0 meters: Requires heavy sections: 60×40×3 mm, 80×40×2.5 mm, or 80×60×3 mm. A standard 50×50×2 mm tube across 4 meters will deflect excessively under winter snow.
- 4Spans exceeding 4.0 meters: Solid single tubes become excessively heavy and uneconomic. The industry solution is a welded structural steel truss (pitch truss) fabricated from 40×40 chords and 30×30 web bracing, or hot-rolled beams (UNP 120 / IPE 140).
Design Loads: Cladding Dead Weight, Snow Accumulation, and Wind Uplift
A canopy must safely withstand three simultaneous load vectors: dead weight, snow accumulation, and dynamic wind uplift:
- 1. Sheeting Dead Weight: Profiled trapezoidal metal sheets weigh only 4–6 kg/m², multiwall polycarbonate weighs 2–4 kg/m², while insulated sandwich panels (30–50 mm) weigh 10–13 kg/m². In contrast, clay roof tiles impose 40–50 kg/m² and require far heavier structural steel sections.
- 2. Snow Loading (The Governing Factor): In Northern Serbia and the Pannonian basin, design snow loads range from 75 to 120 kg/m² of projected roof area. A 25 cm layer of wet, compacted snow on a 20 m² canopy generates 1.5 to 2 metric tons of downward force! Undersized tubes will permanently buckle.
- 3. Dynamic Wind Uplift: Open carports lack enclosed walls. Strong regional winds enter beneath the roof and generate an aerodynamic lifting force (airplane wing effect). Wind strives to tear the roof upward rather than pushing it down, requiring rigid moment connections and deep foundation anchors.
Engineering Sizing Table: Recommended Steel Tubes by Span and Role
Use this quick reference table to specify the correct tube profile and gauge for every member of your canopy frame:
| Structural Position | Recommended Section | Wall Gauge | Max Span Limit | Compatible Roofing |
|---|---|---|---|---|
| Roof purlin (light) | 40×40 mm | 2.0 mm | Up to 1.8 m | Polycarbonate, T-18 sheet metal |
| Roof purlin (standard) | 50×50 mm | 2.0 mm | Up to 2.5 m | Trapezoidal sheets T-18 / T-35 |
| Rafter / heavy purlin | 60×40 mm (on edge) | 2.0 – 3.0 mm | Up to 3.2 m (3.8 m for 3mm) | Trapezoidal sheets, sandwich panels |
| Primary perimeter girder | 80×40 or 80×60 mm | 3.0 mm | Up to 3.5 – 4.0 m | All roof covering types |
| Support column (lean-to) | 60×60 or 80×80 mm | 2.5 – 3.0 mm | Height up to 2.5 m | Single-slope lean-to attached to masonry |
| Support column (freestanding) | 80×80 or 100×100 mm | 3.0 mm | Height 2.5 – 3.0 m | Freestanding 1-car or 2-car carports |
| Roof truss (open web) | Chords 50×50, webs 40×40 | 2.0 mm | Spans 4.0 to 7.0+ m | Trapezoidal sheeting and insulated panels |
When to Upgrade to Heavier Profiles (80×80, 100×100 mm or Trusses)?
While 50×50 and 60×40 satisfy most residential applications, specific engineering conditions demand heavier structural sections:
- Freestanding Canopies Without Wall Anchors: When a canopy cannot lean against a rigid masonry wall, lateral wind forces must be absorbed entirely by column base moment connections. Minimum column size is 80×80×3 mm for single carports and 100×100×3 mm for double carports, augmented with corner knee braces.
- Double Carports Without Intermediate Posts (5 to 6 Meter Opening): To allow two vehicles to enter without a center post, front clear span must reach at least 5.5 meters. No simple box section can bridge this span under snow — a welded 35–50 cm deep steel truss or a heavy hot-rolled beam (UNP 140 / IPE 140) is strictly required.
- Heavy Roof Coverings (Insulated Panels and Tiles): The stiffness of sandwich panels requires minimal purlin deflection to protect tongue-and-groove joint seals against rainwater leaks.
- Post Heights Over 2.8 Meters: For RVs, utility trucks, and agricultural equipment, column slenderness increases sharply. Upgrading to 100×100×3 mm or 120×120×3 mm is mandatory to prevent compressive column buckling.
Cost Optimization: Why Changing Profile Geometry Saves Money
The best structural design secret is geometric cross-section optimization. Since steel stock is priced per kilogram, optimizing geometry gives maximum stiffness at minimal material cost:
- Why 60×40 beats 50×50 in cost and strength: A 50×50×2 mm square tube has a perimeter of 200 mm and weighs 2.93 kg/m. A 60×40×2 mm rectangular tube has the exact same 200 mm perimeter, meaning identical weight and identical cost per meter! However, oriented vertically, 60×40 provides an elastic section modulus (Wx) of 6.1 cm³ versus 5.2 cm³ for 50×50. You gain nearly 20% greater bending resistance for exactly zero additional cost!
- Switching to 80×40 instead of 60×60: If you need to clear spans of 3 to 3.5 m, an 80×40×2 mm rectangular tube offers huge vertical section modulus (Wx = 8.8 cm³) with a weight of only ~3.56 kg/m, outperforming heavier and costlier square sections.
- Trusses vs Solid Mega-Beams: For spans over 4.5 meters, instead of ordering an unwieldy and expensive 120×120×4 mm solid tube (weighing over 14 kg/m), fabricating an open-web truss from 40×40×2 mm chords and 30×30 webs is vastly lighter, stiffer, and more economical.
Steel Preparation, Corrosion Coating, and Cutting Services at Marmaris
A durable canopy depends equally on certified steel grade and proper corrosion finishing. At Marmaris d.o.o. in Vrbas, our supply yard provides full fabrication support:
- Industrial Miter Cutting to Exact Length: Provide your cut list and avoid tedious jobsite angle grinding. We cut structural hollow sections on industrial band saws with clean, burr-free bevels ready for fit-up.
- End Capping with Plastic or Steel Plugs: Open tube ends allow water pooling, corrosion, and insect nesting. Always weld steel endcaps or install UV-resistant PVC plugs on open ends.
- Multi-Layer Anti-Corrosion Coating: Degrease all steel before application, apply two coats of high-build zinc-phosphate primer, followed by a durable polyurethane or alkyd UV enamel.
- Certified Mill Standard EN 10219: All structural hollow sections in our yard come with manufacturer mill test certs ensuring verified tensile strength and flawless longitudinal welds.
Frequently Asked Questions About Canopy Steel Tubes
What is the minimum tube size for single carport columns?
For a freestanding single carport, square hollow section 80×80×3 mm is recommended. If the canopy is securely anchored along one side to a structural concrete/masonry wall, 60×60×3 mm or 70×70×3 mm posts can be specified.
Is a 60×40 or 50×50 tube better for roof purlins?
A rectangular 60×40 mm tube installed vertically (on edge) is significantly better than 50×50 mm. Both weigh 2.93 kg/m and share identical pricing, but 60×40 provides up to 20% higher vertical bending resistance under snow loads.
What minimum roof pitch is needed for snow runoff?
Recommended minimum pitch for trapezoidal sheet metal is 8° to 10° (approx. 14–17 cm drop per meter of run), and 5° to 7° for insulated sandwich panels. Adequate pitch ensures snow slides off before building excessive load on the steel frame.
Can pre-assembled roof trusses be lifted onto columns with a telehandler?
Yes! Marmaris provides rough-terrain Bobcat T40180 telehandler rental (18m boom, 4t capacity) with crane jib attachments, enabling contractors to hoist fully welded trusses onto column heads within minutes.
„If you are unsure which dimensions to choose, send us your structure dimensions and we can help you choose the right material.“ Our engineering team will calculate optimal sections, prepare an optimized cut list, and deliver directly from our Vrbas steel yard.
Send Canopy Measurements for Expert Advice
